

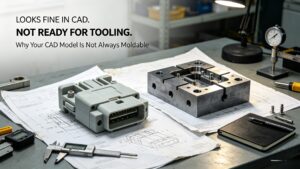
Your CAD Model Looks Perfect. So Why Can’t We Build the Mold?
Why Your CAD Model Looks Fine but Is Not Moldable A CAD model can look completely finished. The geometry is clean. The surfaces are continuous. The assembly works. The product looks exactly the way the designer intended. Then the tooling engineer opens the file and starts asking questions: Where is the parting line? How will this feature be ejected? What is the mold opening direction? Where can the gate go? How will the core be machined? How will the mold cool this area? What happens to this dimension after shrinkage? Suddenly, the “finished” CAD model doesn’t look quite so finished. This is a common gap between product design and injection molding. A CAD model describes what you want to make. A moldable design also needs to consider how you are going to make it. Here are some of the most common reasons why a perfectly good-looking CAD model can still be difficult—or even impractical—to mold. 01 — Draft Angle Was Never Considered One of the most basic injection molding requirements is also one of the most frequently overlooked during product design: Draft. A vertical wall may look perfectly acceptable in CAD. But during mold opening, the molded part has to separate from the mold surface. Without sufficient draft, the part can experience: The required draft depends on factors such as material, surface texture, depth, geometry, and tooling conditions. This means draft is not simply a number added at the end of the design process. It is part of the relationship between: Part geometry → Mold surface → Ejection 02 — The Part Has No Practical Parting Strategy A CAD model may contain all the required geometry but still have no sensible way to divide the mold. Every injection molded part needs a practical relationship between: Core + Cavity + Parting Line The parting line affects: Moving the parting line by a few millimeters can sometimes completely change the mold concept. This is why parting-line strategy should be discussed during product design—not after the tooling supplier receives the final CAD file. The question is not only whether the geometry can be modeled. It is whether the geometry can be separated from the mold. 03 — Hidden Undercuts Are Everywhere Undercuts are one of the classic reasons why a part that looks simple in CAD can become complicated in tooling. They can appear in: The tooling engineer may then need to consider: Sometimes the additional tooling mechanism is completely justified. Sometimes a small product-design change can eliminate the mechanism entirely. For example, changing the direction of a feature or adjusting its geometry may turn a complicated slide into a simple mold feature. That is why DFM is not about telling designers: “You cannot do this.” It is about asking: “What is the most practical way to manufacture what you need?” 04 — Wall Thickness Looks Fine in CAD—but Not in Flow Uniform wall thickness is often discussed as a basic injection molding rule. But the real issue is more complicated. A part may look perfectly reasonable in CAD while containing: These areas can affect how molten plastic fills and cools. Potential consequences include: This is where simulation can become useful. A Mold Flow analysis can help engineers understand whether the geometry is likely to create filling, packing, cooling, or warpage problems before steel is cut. 05 — Ribs and Bosses Were Designed Without Tooling in Mind Ribs and bosses are essential features in many plastic products. They provide: But they also create manufacturing considerations. A deep boss may require a difficult core. A thick rib can create sink marks. A narrow gap may be difficult to machine or polish. A boss positioned too close to another feature can create tooling or cooling problems. The question should therefore not simply be: “Can this feature be created in CAD?” It should be: “Can this feature be molded, cooled, ejected, inspected and maintained?” 06 — The Gate Has Nowhere Good to Go Product designers naturally focus on the finished component. Tooling engineers have another question: Where does the plastic enter? Gate location can influence: A CAD model may look excellent while leaving no practical gate location. The gate may need to be placed on a cosmetic surface. Or the flow length may become excessive. Or a weld line may appear near a critical feature. Sometimes the best solution is not simply changing the mold. It may be changing the product geometry. Gate strategy is often a product-engineering decision as much as a tooling decision. 07 — Ejection Was Treated as Someone Else’s Problem A mold does not simply create a part. It also has to release it. The tooling engineer therefore needs to understand: How will the molded component leave the mold? Ejection may involve: The location and geometry of these systems can affect the part. For example, an ejector pin may leave a mark on a visible surface. A thin wall may not tolerate a high local ejection force. A deep rib may make ejection difficult. A cosmetic housing may have very limited areas where ejector marks are acceptable. If the ejection strategy is discovered too late, the available options become much smaller. 08 — Cooling Has Not Been Considered Cooling is one of the most important—and often least visible—parts of injection molding. A CAD model may contain beautiful external geometry. But if the mold cannot cool the part effectively, production can still become difficult. Uneven cooling can contribute to: This becomes particularly important for: A production-ready design therefore needs to consider not only how plastic flows into the cavity, but also how heat will leave the molded part. 09 — Critical Dimensions Are Not Connected to the Mold Strategy A drawing may specify a very tight tolerance. For example: ±0.03 mm But specifying the tolerance is only the beginning. The engineering team should also understand: A critical dimension should therefore be connected to a manufacturing strategy. Otherwise, the drawing may simply demand a result without defining a realistic path to achieve it.
A Medical Plastic Part Can Be Dimensionally Perfect and Still Fail.
Why is dimensional accuracy not enough for medical plastic components? Explore material, surface quality, flash, weld lines, cleanliness, validation and process consistency.
Most NPD Problems Start Before the First Tool Is Built
The 10 Engineering Decisions That Can Make or Break an NPD Project A new product development project often looks straightforward on paper: Concept → CAD → Prototype → Tooling → Validation → Mass Production But in real manufacturing, problems rarely follow such a neat sequence. A dimensional problem discovered during T1 may have started with a tolerance decision months earlier. A molding problem may have originated from material selection. An assembly failure may have been caused by a feature that was never identified as functionally critical. And an expensive tooling modification may simply be the consequence of a design decision that was made before anyone from manufacturing was involved. This leads to an important NPD principle: The earlier an engineering decision is made, the more expensive it can become to change later. Here are 10 engineering decisions that deserve serious attention before a product reaches tooling. 01 — Define What the Product Actually Has to Do The first engineering decision should not be: “How should we manufacture this part?” It should be: “What does this part need to do?” Before detailed CAD development, the engineering team should understand: A plastic housing, for example, may need to protect electronics, maintain a seal, locate a PCB, support a connector, and survive repeated assembly. Those requirements will eventually determine geometry, material, tolerance, tooling, and validation. If the function is poorly defined at the beginning, the CAD model may simply become a detailed representation of an unclear product. (Engineering design review) 02 — Choose the Material for the Application, Not Just the Datasheet Material selection is often treated as a specification exercise. Engineers compare: But for an injection molded component, the material also becomes part of the manufacturing strategy. Engineers need to consider: For example, a glass-filled engineering plastic may provide excellent stiffness but introduce directional shrinkage and warpage considerations. A material that looks excellent on a datasheet may therefore create significant manufacturing challenges. The right question is not simply: “Which material has the best properties?” It is: “Which material provides the required performance and can also be manufactured consistently?” (Different engineering plastic components) 03 — Identify the Critical-to-Function Features Not every feature on a component is equally important. Some features may be cosmetic. Others may determine whether the product works. Examples include: These should be identified early as critical-to-function features. This is also where tolerance strategy begins. A mounting hole position may be more important than the overall length of the housing. A sealing surface may be more important than an external cosmetic dimension. A connector interface may be more important than several non-functional dimensions combined. Good engineering does not treat every dimension equally. It identifies the dimensions that control the function. 04 — Decide How the Product Will Be Assembled A component can be perfectly designed as an individual part and still be difficult to assemble. Why? Because assembly is a system problem. Before tooling begins, engineers should consider: For example, a snap-fit may look perfectly reasonable in CAD. But can an operator assemble it repeatedly without excessive force? Can an automated system locate it? Can it survive repeated assembly? Can it be serviced later? These questions should be answered before the tooling strategy is locked. 05 — Perform DFM Before the Design Becomes Expensive DFM is sometimes treated as the final checkpoint before tooling. That is too late. A proper DFM review should happen while design changes are still relatively inexpensive. Engineers should review: The objective is not to make the CAD model “moldable” at the last minute. The objective is to make the product manufacturable by design. A small geometry change during CAD development may take minutes. The same change after mold steel has been cut may require: The earlier DFM happens, the more options engineers have. (A DFM review screenshot showing a CAD part with draft analysis.) 06 — Decide What Really Needs Tight Tolerance One of the easiest ways to increase manufacturing cost is to tighten tolerances without understanding why. A drawing full of ±0.02 mm dimensions may look highly precise. But precision should have a purpose. The engineering team should ask: What happens if this dimension moves? Does it affect: If not, the tolerance may not need to be extremely tight. On the other hand, a relatively ordinary-looking dimension may be critical because it controls an interface. This is why: Tolerance should follow function. The objective is not to make every dimension extremely precise. The objective is to make the right dimensions precise enough. 07 — Understand the Difference Between Prototype and Production A successful prototype can create a dangerous sense of confidence. A prototype may demonstrate that: The concept works. But that does not automatically mean: The production process will be stable. Prototype manufacturing may use: Production injection molding introduces another set of variables: A prototype can therefore answer: “Does the design work?” while production validation must answer: “Can we manufacture this design repeatedly and consistently?” Those are different questions. 08 — Involve Manufacturing Early One of the most expensive patterns in NPD is: Design → Handoff → Manufacturing Problem → Engineering Change By the time manufacturing sees the design, many decisions may already be locked. A better approach is: Engineering + Manufacturing + Quality + Tooling working together earlier. A tooling engineer may identify an undercut. A molding engineer may identify a flow problem. A quality engineer may question a measurement strategy. A manufacturing engineer may identify an assembly problem. These inputs are much more valuable when changes are still inexpensive. This is why early supplier involvement can be valuable for complex molded components. The goal is not to let manufacturing dictate the product design. The goal is to make engineering decisions with manufacturing reality visible. (A cross-functional engineering meeting around a CAD model, mold design) 09 — Define Validation Before Tooling Another common mistake is to build the tool first and decide how to validate the product later. For critical components, validation requirements should influence engineering decisions from the beginning. Before tooling starts,